
MONDAY–FRIDAY: 8:00 AM – 5:00 PM |
EMERGENCY SERVICE AVAILABLE 24/7
CALL NOW!  763-292-1191
PRICINGJOURNALMEDIAGLOSSARYABOUT USCONTACT US

Compliance & Infrastructure

TENANTBUILD-OUTS

Your Tenant's Vision, Wired and Ready to Open.

Electrical is one of the few trades that touches every phase of a commercial build-out — from rough-in before the walls close to trim-out and final inspection before the doors open. When the electrical sub falls behind or fails inspection, everything else on the schedule stalls with it.

Loch Monster Electric has completed retail, restaurant, office, and medical build-outs across the Twin Cities Metro. We pull our own permits, coordinate directly with the GC and other trades, and show up when we are scheduled — so electrical is never the reason your tenant's opening date moves.

Phone Is Usually The Fastest Way To Reach You, But We're Happy To Follow Up However Works Best.
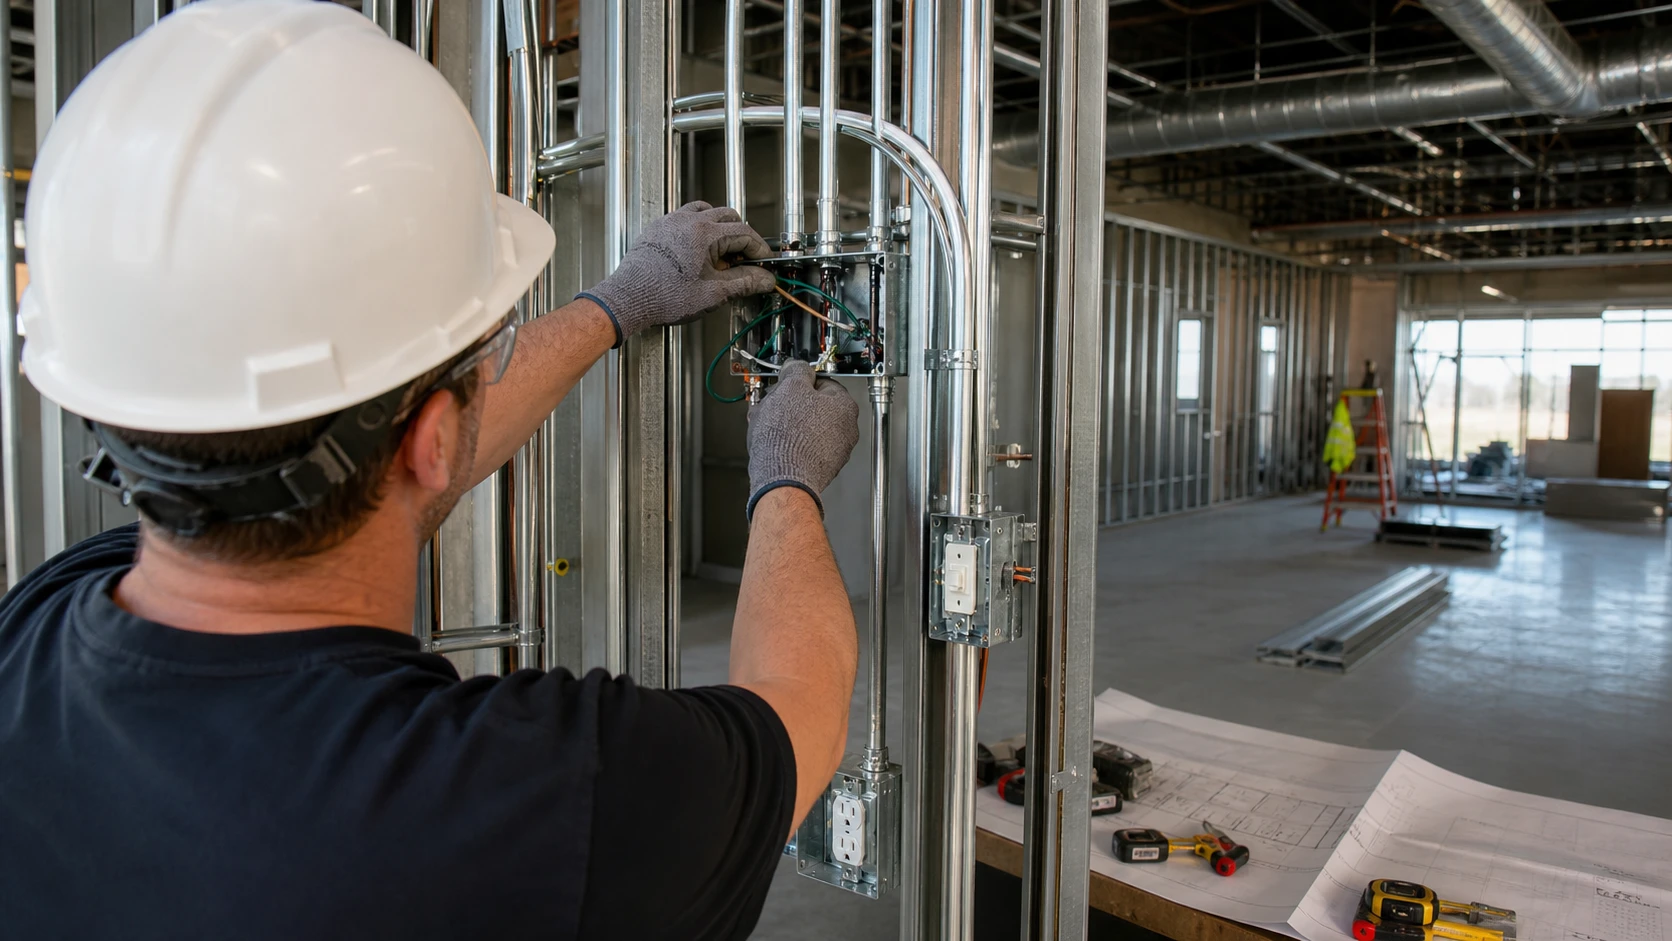
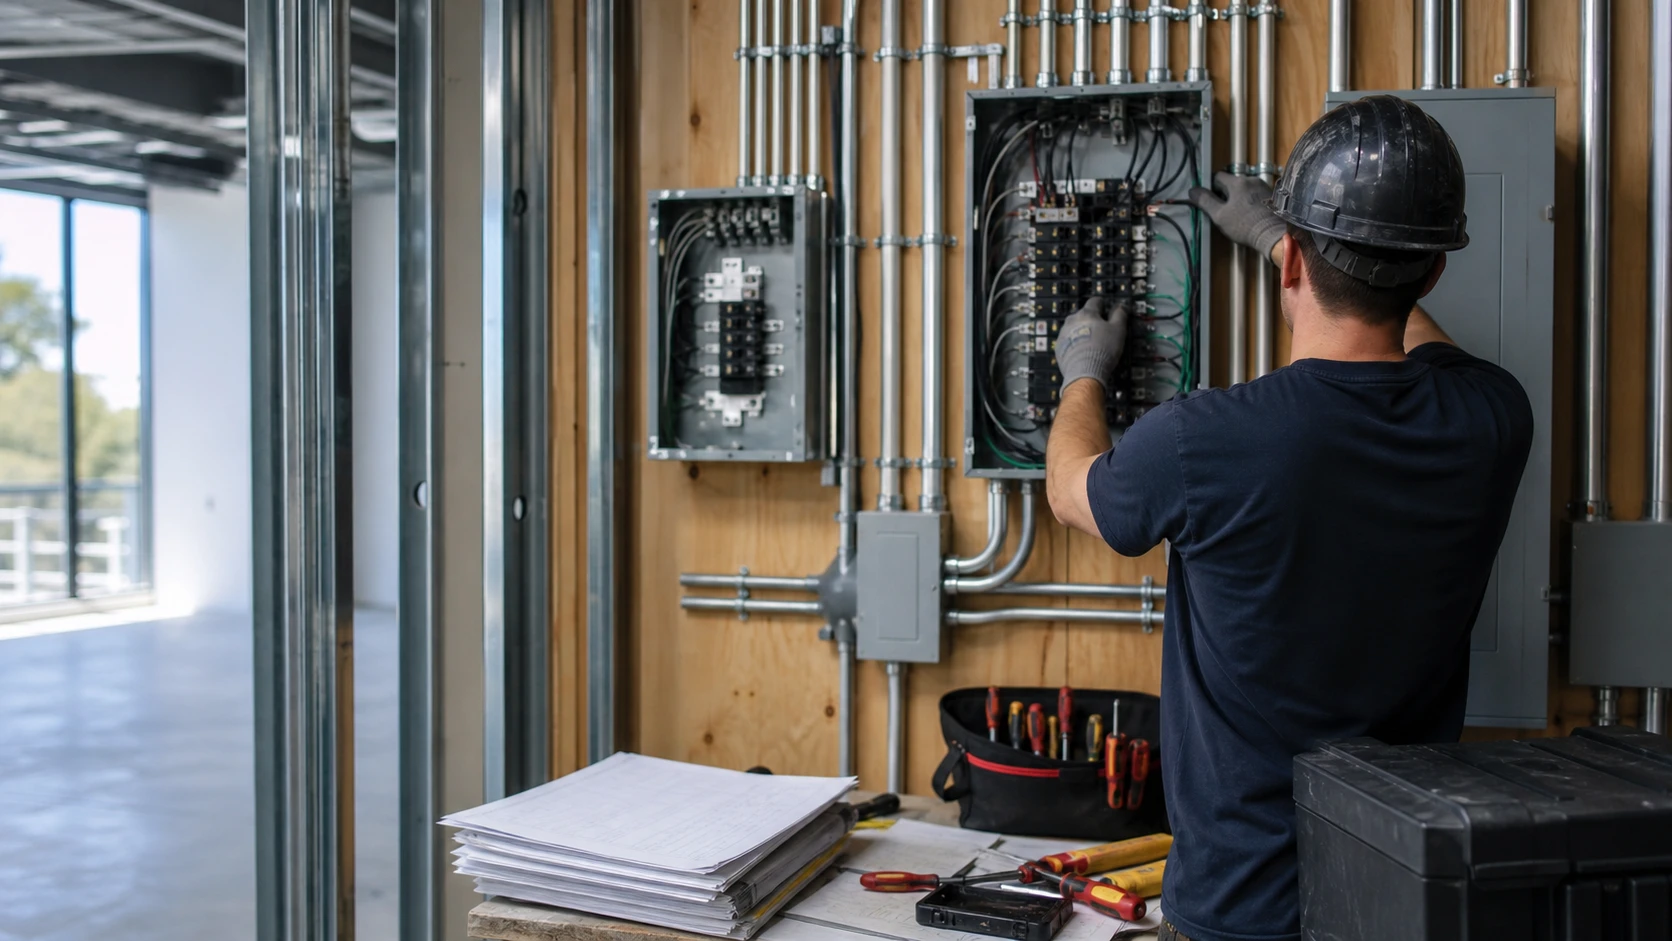
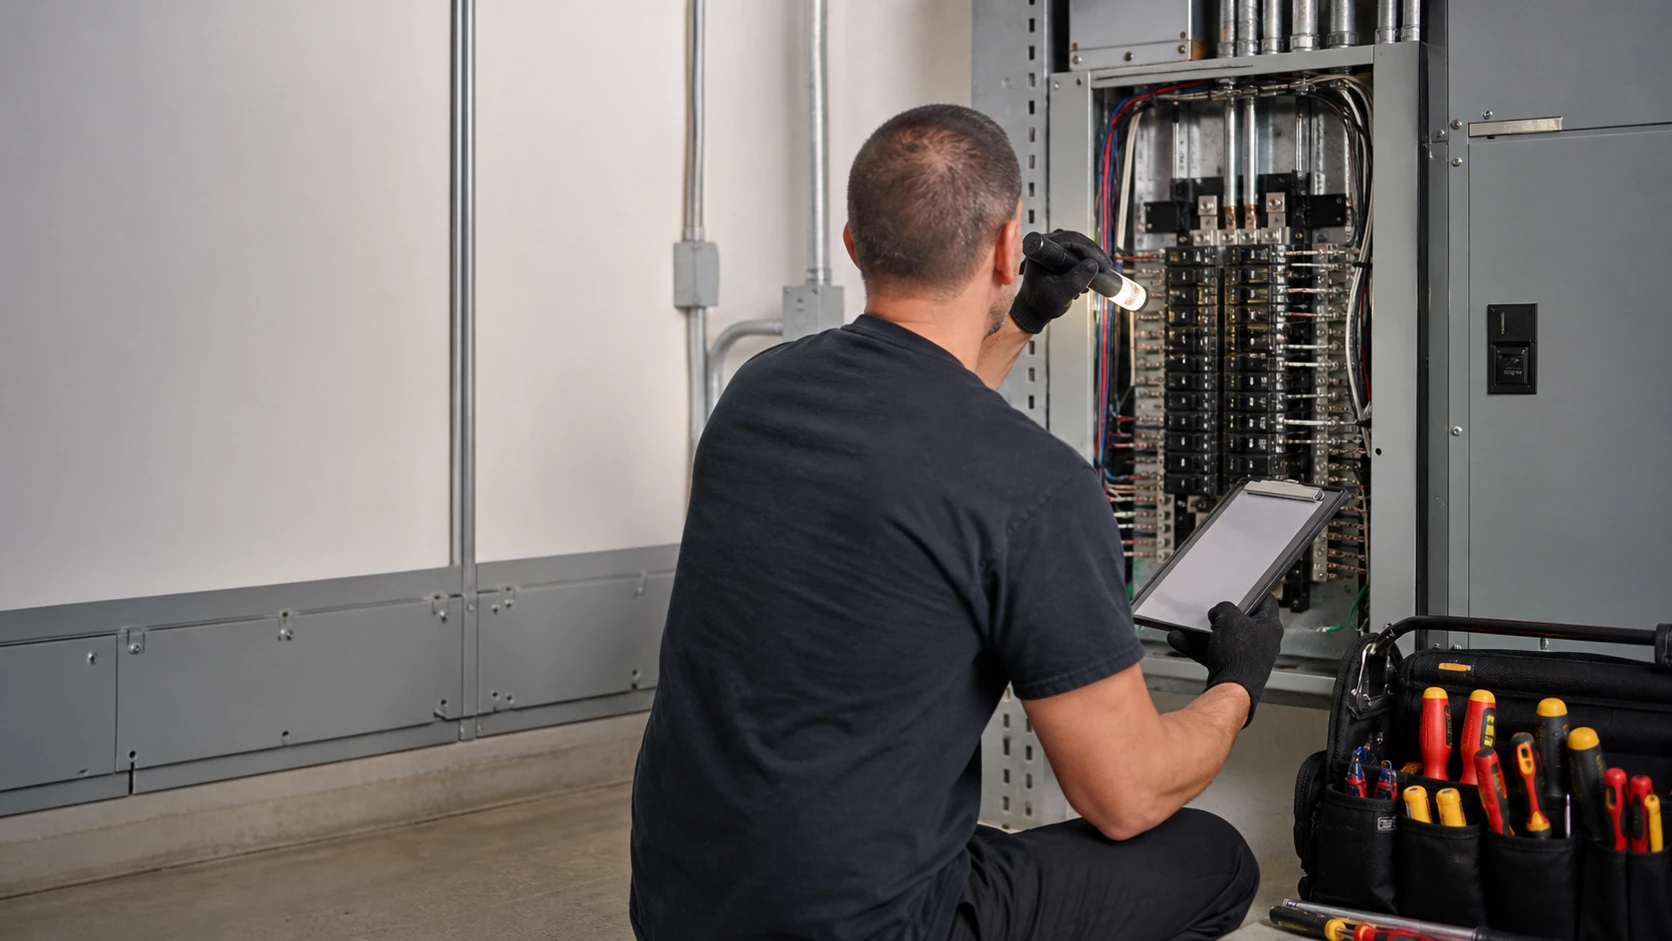
White electrician installing conduit and rough-in wiring for a commercial tenant build-out in Minnesota.

When Do You Need COMMERCIAL TENANT BUILD-OUT ELECTRICAL?

A NEW TENANT IS MOVING INTO YOUR COMMERCIAL SPACE

Commercial leases frequently require the landlord or tenant to bring the electrical up to current code for the new use before occupancy is approved. What that involves depends on how long the space has been vacant, what the previous tenant's electrical demands were, and what the incoming tenant needs — which often is not the same thing. We assess the existing panel capacity, wiring condition, and circuit layout against the new tenant's requirements, scope the work needed to meet code for the new use, and complete the build-out on schedule for the move-in date. No surprises at final inspection that push the timeline.

YOU'RE CONVERTING A SPACE FOR A NEW TYPE OF BUSINESS

Converting a former retail space into a restaurant, salon, dental office, or medical facility is not a cosmetic renovation — it is a fundamentally different electrical load profile. Restaurants require dedicated high-amperage circuits for commercial kitchen equipment, hood systems, and walk-in refrigeration. Medical and dental spaces require isolated circuits, specific outlet configurations, and in some cases emergency power provisions. We design the electrical layout around the specific requirements of the new use, verify the existing panel can support the load or size the upgrade needed, and complete the installation to the code requirements for the new occupancy type — so the building is approved for what it is actually being used for.

YOUR CONTRACTOR NEEDS A RELIABLE ELECTRICAL SUBCONTRACTOR

On a commercial build-out, an electrical sub that misses rough-in inspections, shows up late for trim-out, or does not pull their own permits becomes the GC's problem — and ultimately the client's. Scheduling delays cascade quickly on jobs where multiple trades are working in sequence. General contractors working in the Twin Cities bring us in because we coordinate directly with the GC's schedule, pull our own permits without being asked, call for inspections when the work is ready and keep the job moving so electrical is not the call the GC has to chase down.

Want Commercial Tenant Build-Out Electrical?

WHERE MINNESOTA & WISCONSIN
LIVE, WORK & MANAGE—WE'RE THERE

If you've got an emergency—sparking wires, no power, or something that just doesn't feel right—call our 24/7 emergency line. We'll get someone out as soon as possible.

WE RESPOND FAST. NO RUNAROUND.

CALL NOW! 763-292-1191

Who We Are

WHAT YOU CAN EXPECT

Time And Materials Pricing—So You Only Pay For What Your Job Actually Needs.

Licensed And Insured Electricians Who Treat Your Home Or Building With Respect

Clear Communication—We'll Walk You Through What We're Doing And Why

Local Folks Who Care About Doing Things The Right Way—Not Just The Fast Way

FREQUENTLY
ASKED
QUESTIONS

It varies by tenant type, but a standard scope covers: panel capacity verification and upgrade if needed, rough-in wiring for all new circuits, dedicated circuits for HVAC, kitchen, and specialty equipment, lighting installation and controls, data and communication rough-in, GFCI protection in required locations, and final inspection. For restaurant build-outs, the scope also includes hood system circuits, walk-in refrigeration circuits, and dishwasher and oven dedicated circuits — all of which have specific amperage and installation requirements.

As early as possible, and before the permit is submitted, if you can manage it. The electrical scope affects the panel size, the service entrance, and in some cases, whether a utility service upgrade is needed — decisions that need to be made before rough-in begins. Getting us involved early also means we can flag any existing conditions in the space that will affect the build-out scope before they become mid-project surprises. For restaurant conversions and medical build-outs in particular, early electrical involvement saves significant time and cost.

Yes. We pull our own permits for all build-out work, call for inspections when the work is ready, and track the permit through to final sign-off. In most Twin Cities municipalities, an electrical permit is required for any new circuit, panel work, or fixture installation — and the work needs to be inspected before the building department will issue a Certificate of Occupancy. We manage that process as part of our standard scope, so the GC and tenant are not tracking it separately.

Why Choose Us

WE OFFER A WIDE RANGE OF ELECTRICAL SERVICES,
FROM NEW CONSTRUCTION TO TROUBLESHOOTING.

Review Us On

GOOGLE

Our Electrical Services

Where We Work

WE SERVE THE ENTIRE TWIN CITIES METRO FROM MINNEAPOLIS AND ST. PAUL TO MAPLE GROVE,
WOODBURY, EDEN PRAIRIE,
AND EVERYWHERE IN BETWEEN.

VIEW OUR SERVICE AREA

THE ELECTRICAL JOURNAL

EXPLORE